
UCCS will build a 35,000 square foot building on Regent Circle to increase administrative office space for faculty and staff.
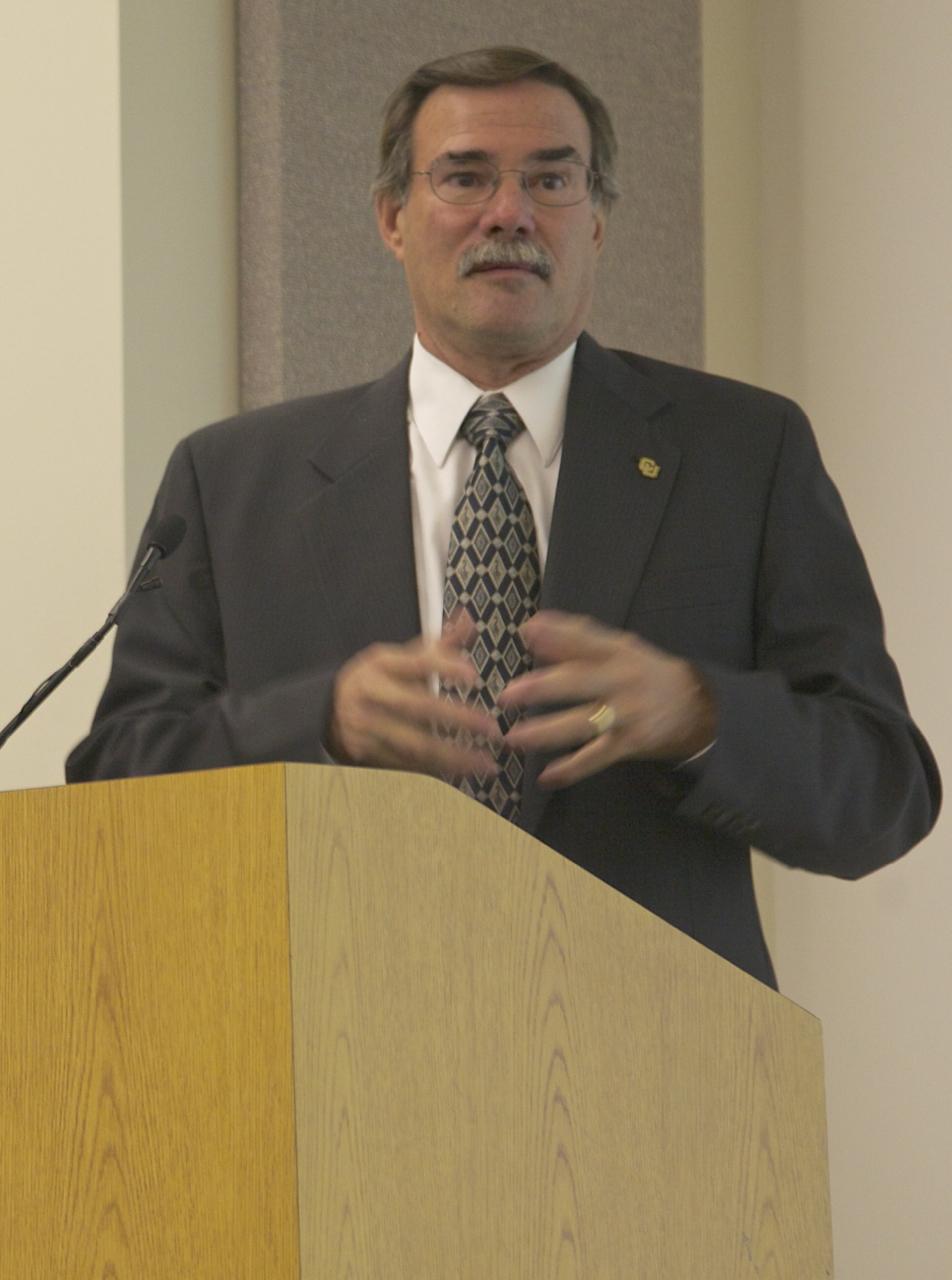
Gary Reynolds, executive director, Facilities Services, announced the $12 million project on Nov. 7 while presenting the UCCS Facilities Master Plan during an All-Campus Forum.
According to Reynolds, the building will alleviate some of the crunch felt by faculty and staff across campus.
“We did a study and there are 89 faculty members doubling up in offices,” Reynolds said. “Some of those offices are 90 square feet, so two faculty members in a 90 square foot office.”
According to project plan, the building will provide 150 to 180 office spaces, depending upon configuration, and will be designed to meet Leadership in Energy and Environmental Design Gold standard.
The building will be located at the current site of Building 20, also known as the CITTI building, on Regent Circle. According to Brian Burnett, vice chancellor, Administration and Finance, the Small Business Development Center will be relocated and the current building will be torn down.

The project was presented and approved by the Board of Regents and has had an initial review by the Design Review Board and will be funded by a combination of funds from the current budget as well as bonds.
While there is no groundbreaking date yet, construction is slated to be complete in time for fall semester 2014 classes.
During the forum, Burnett and Reynolds provided a full overview of the UCCS Facilities Master Plan, which provides a strategy for meeting projected growth needs and campus capacity while aligning with the UCCS 2020 Strategic Plan.
According to Burnett, the Master Planning Team received input and support from the campus community and city throughout the planning process.
“We had a lot of participation from folks in our community,” Burnett said. “From folks in our neighborhoods and folks on campus, so we’re excited to share this.”
One aspect that received audience approval was the plan to increase parking on campus, including the construction of a 1,200-stall parking garage as previously reported in Communique. To read the previous article, please visit: https://communique.uccs.edu/?p=8190
To view project plans for the academic office building, please visit: http://www.uccs.edu/facsrvs/planning-design-and-construction/projects-out-for-rfqrfp.html
To view the Master Plan its entirety, please visit: http://www.uccs.edu/Documents/facsrvs/Master%20Plan/mpSep2012.pdf
Leave a Reply