

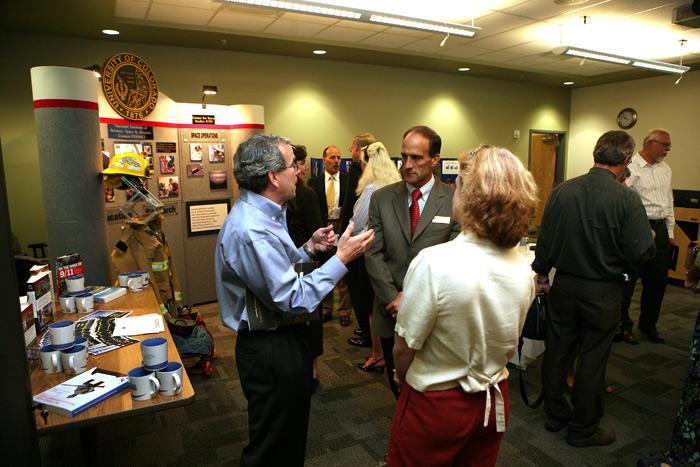
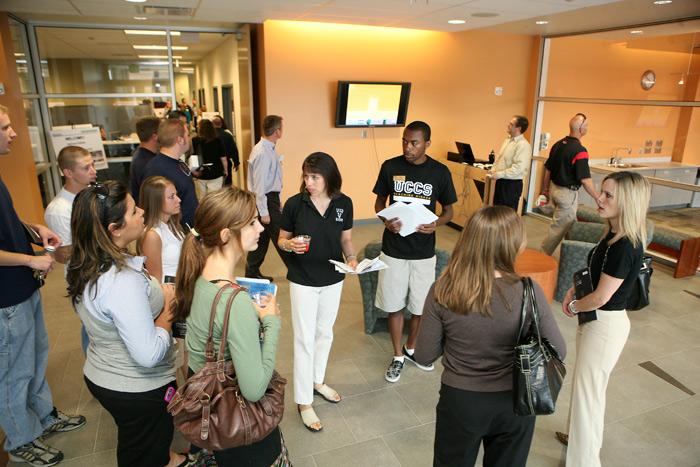
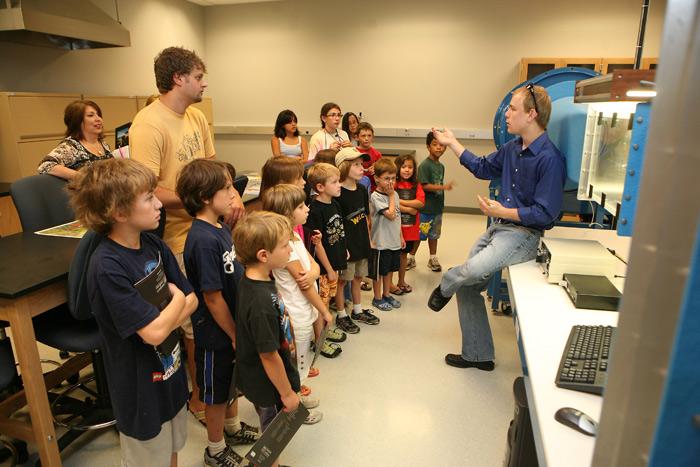
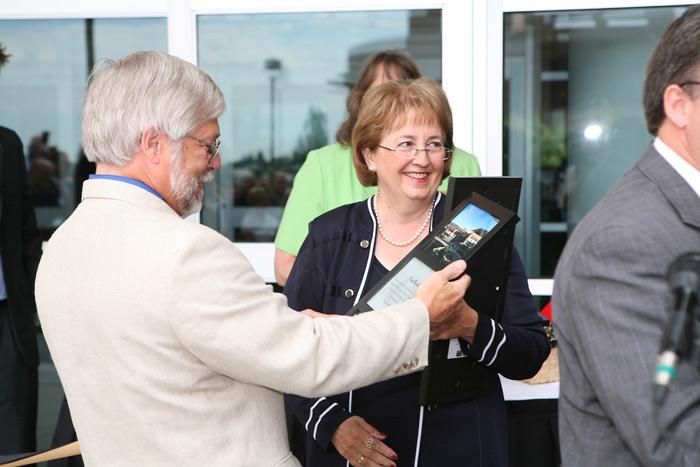
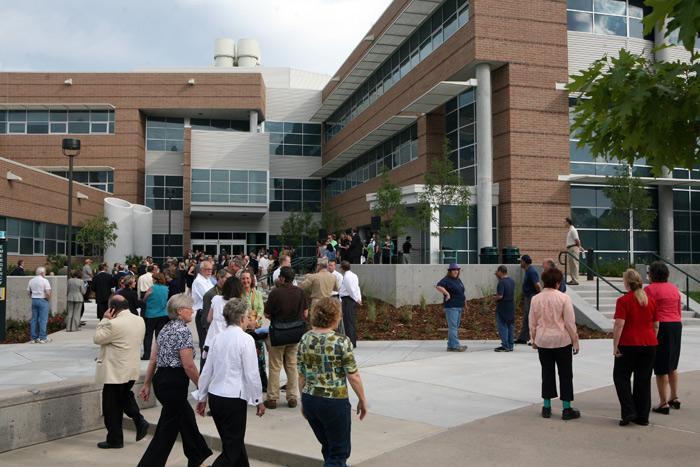
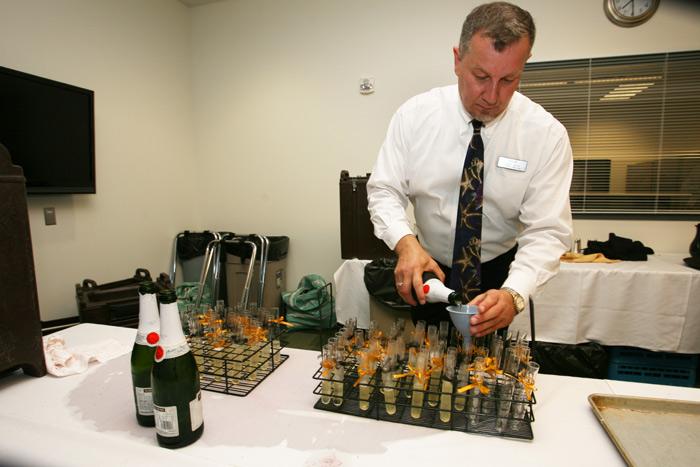
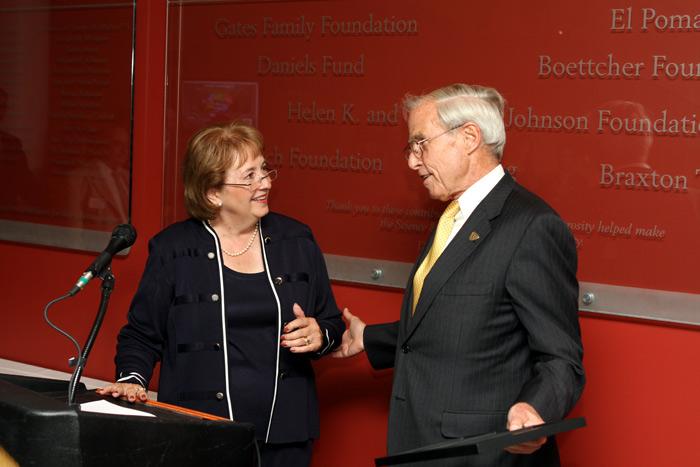
More than 500 faculty, staff, students – including youngsters from a Family Development Center camp – attended Aug. 6 dedication ceremonies for the newest, largest and most expensive building at UCCS.
The $56.1 million 159,000-square-foot Science and Engineering Building is home to the departments of biology, physics, and mechanical and aerospace engineering as well as the CU Institute for Bioenergetics and the National Institute for Science, Space and Security Centers.
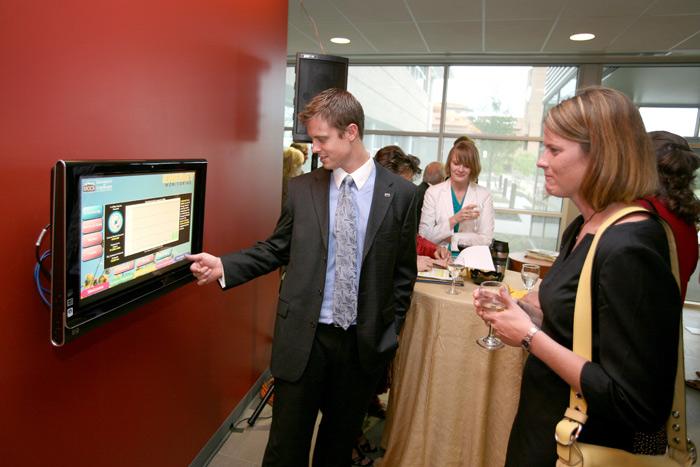
Additionally, the building will encourage elementary, middle school and high school students to consider science and technical study through the use of glass hallways that allow visitors to see inside laboratories, and imagination stations, computer kiosks that encourage youth to participate in science-related activities.
Project Manager: David Metcalf, Jacobs Engineering
Project Architect: AR7 Architects
General Contractor: Gerald H. Phipps
Leadership in Energy and Environmental Design (LEED) consultant: Architectural Energy Corporation
Project goals:
- Expand College of Engineering and Applied Science
- Create additional research space
- Improve lab spaces for science disciplines
- Provide space in atrium for informal meetings, including students from grades K-12.
Project costs: $56.1 million. Sources of funding included the State of Colorado ($20 million) and a combination of bonds, grants, and gifts.
Project size: 159,504 square feet, the largest at UCCS.
Project timeline:
- June 2000 CU Regents approve construction
- June 2006 Groundbreaking
- Aug. 2007 Project bid opening
- Sept. 2008 Rooms assigned
- Sept. 2008 Furniture, equipment selected
- Summer 2009 Moves completed
- Aug. 6, 2009 Dedication
- Aug. 24, 2009 Open for classes





–Photos by Tom Kimmell and Brad Armstrong
Leave a Reply